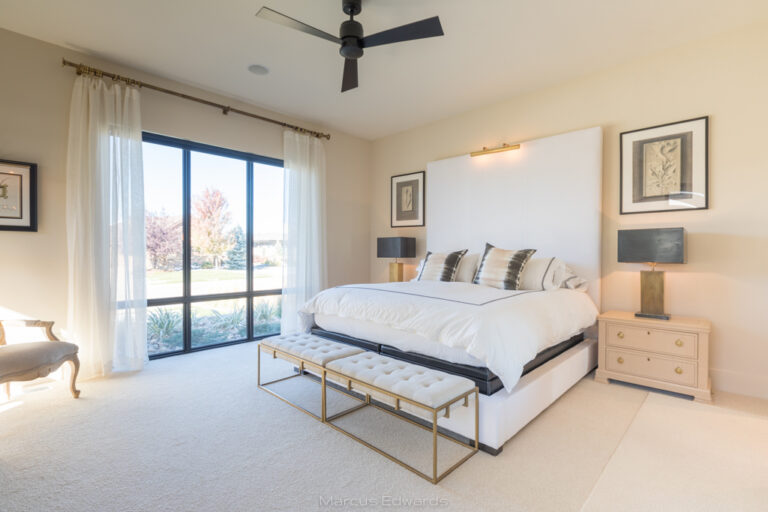
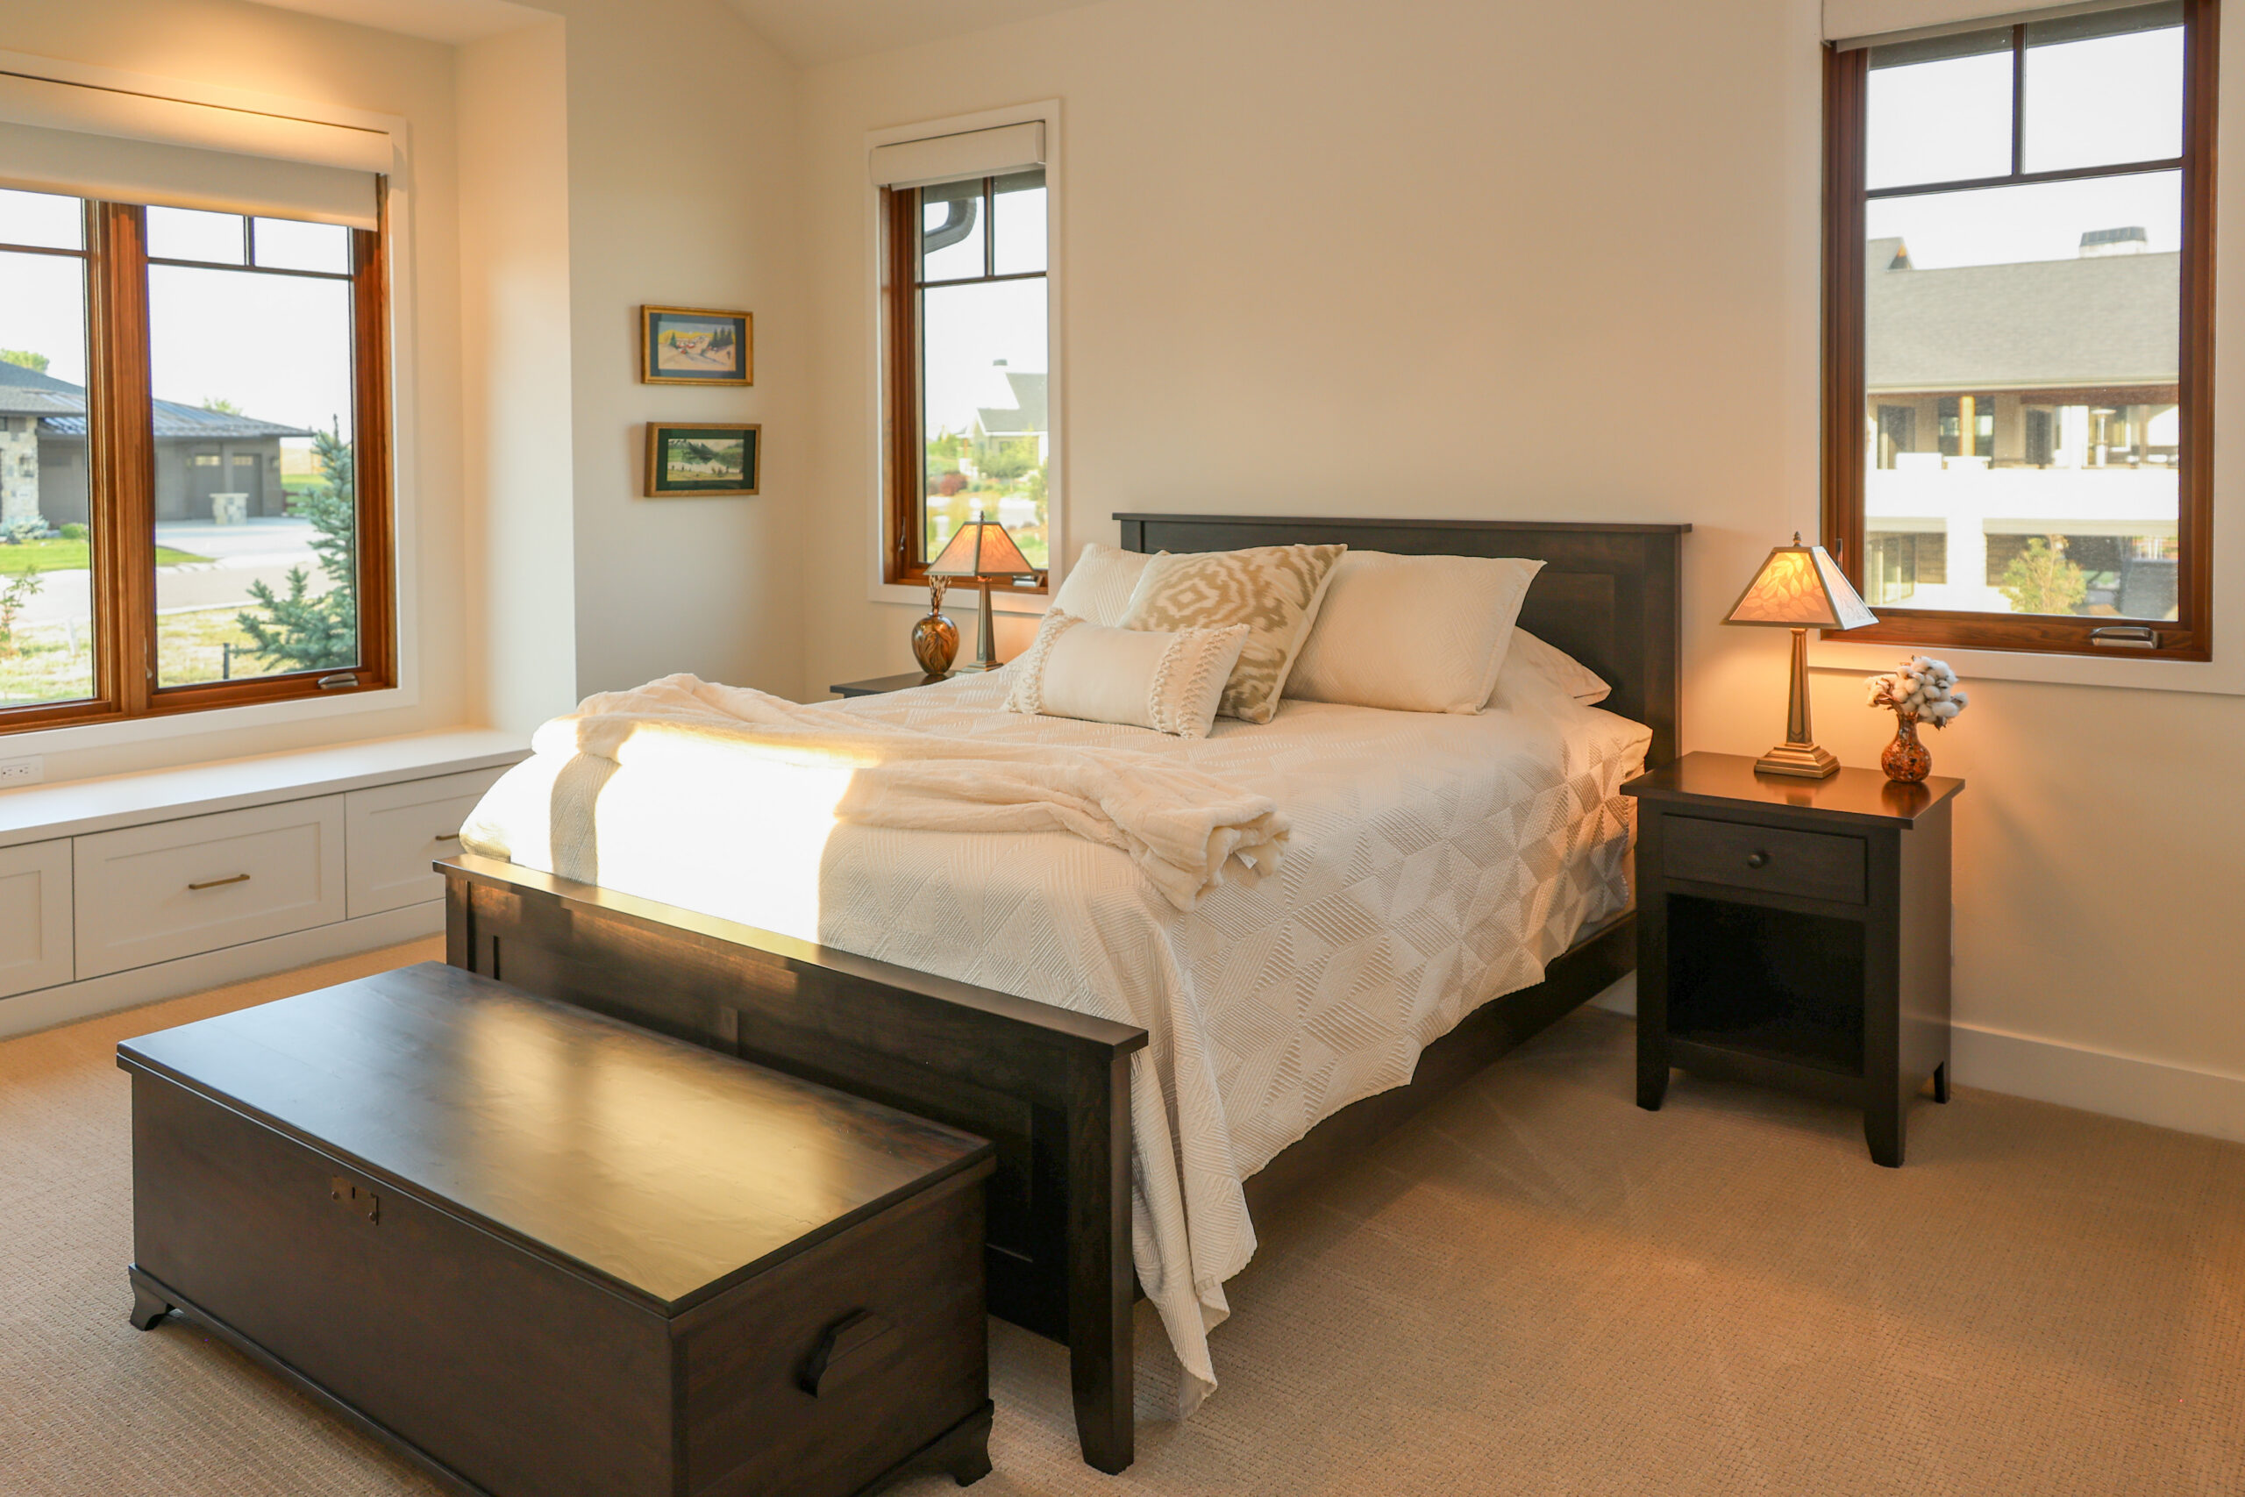
Create a private, comfortable space designed around the way you begin and end each day. Whether you want to build new square footage or reconfigure existing rooms, we can help you plan a primary suite with the right balance of bedroom space, bathroom function, storage, and privacy.
A primary suite should feel restful without sacrificing everyday function. Limited closet space, a cramped bathroom, or a bedroom located in a busy part of the home can make the space less comfortable than it should be.
We look at how the bedroom, bathroom, and storage areas work together. The result is a connected suite that supports your routine and feels like a natural part of the home.
The right design depends on your home’s layout, available property space, and long-term needs.
A primary suite project may include:
Adding square footage is not the only way to create a primary suite. Depending on the home, adjoining bedrooms, underused living areas, or other existing spaces may be reconfigured into a more functional retreat.
We’ll help you compare the available options based on space, structural requirements, plumbing access, project scope, and how each choice would affect the rest of the home.
A primary suite works best when each area is considered as part of one plan. Door placement, bathroom access, closet location, natural light, and furniture arrangements all affect how the suite feels.
We plan for comfortable walkways, practical storage, appropriate privacy, and a layout that supports your routine without wasting valuable square footage.
Sound control, lighting, temperature, and privacy can make a significant difference in the finished suite. The location of the bathroom, insulation around interior walls, window placement, and separate lighting controls can all help create a quieter, more relaxing space.
If long-term accessibility is a priority, features such as wider doorways, a low-threshold shower, improved clearances, and a main-floor location can be incorporated into the design.
A primary suite addition may involve foundation work, framing, roofing, siding, plumbing, electrical, HVAC, insulation, drywall, flooring, cabinetry, tile, and finish carpentry.
We coordinate each phase of the project so the new space connects smoothly with the existing home inside and out.
We provide primary suite addition and remodeling services in Fort Collins and surrounding Northern Colorado communities, including:
A thoughtfully planned primary suite can bring greater comfort, privacy, and functionality to your home. Whether the best solution is a new addition or a creative reconfiguration, we’ll help you explore the possibilities.
Contact us to discuss a primary suite addition in Fort Collins or the surrounding Northern Colorado area.