
Primary Suite Addition Services in Northern Colorado

Create Your Ideal Primary Suite

A custom primary suite addition gives you the space and comfort you've always wanted while adding lasting value to your home. Whether you're dreaming of a spacious bedroom, a luxurious bathroom, a walk-in closet, or all of the above, J Allen Construction designs and builds seamless additions that blend beautifully with your existing home
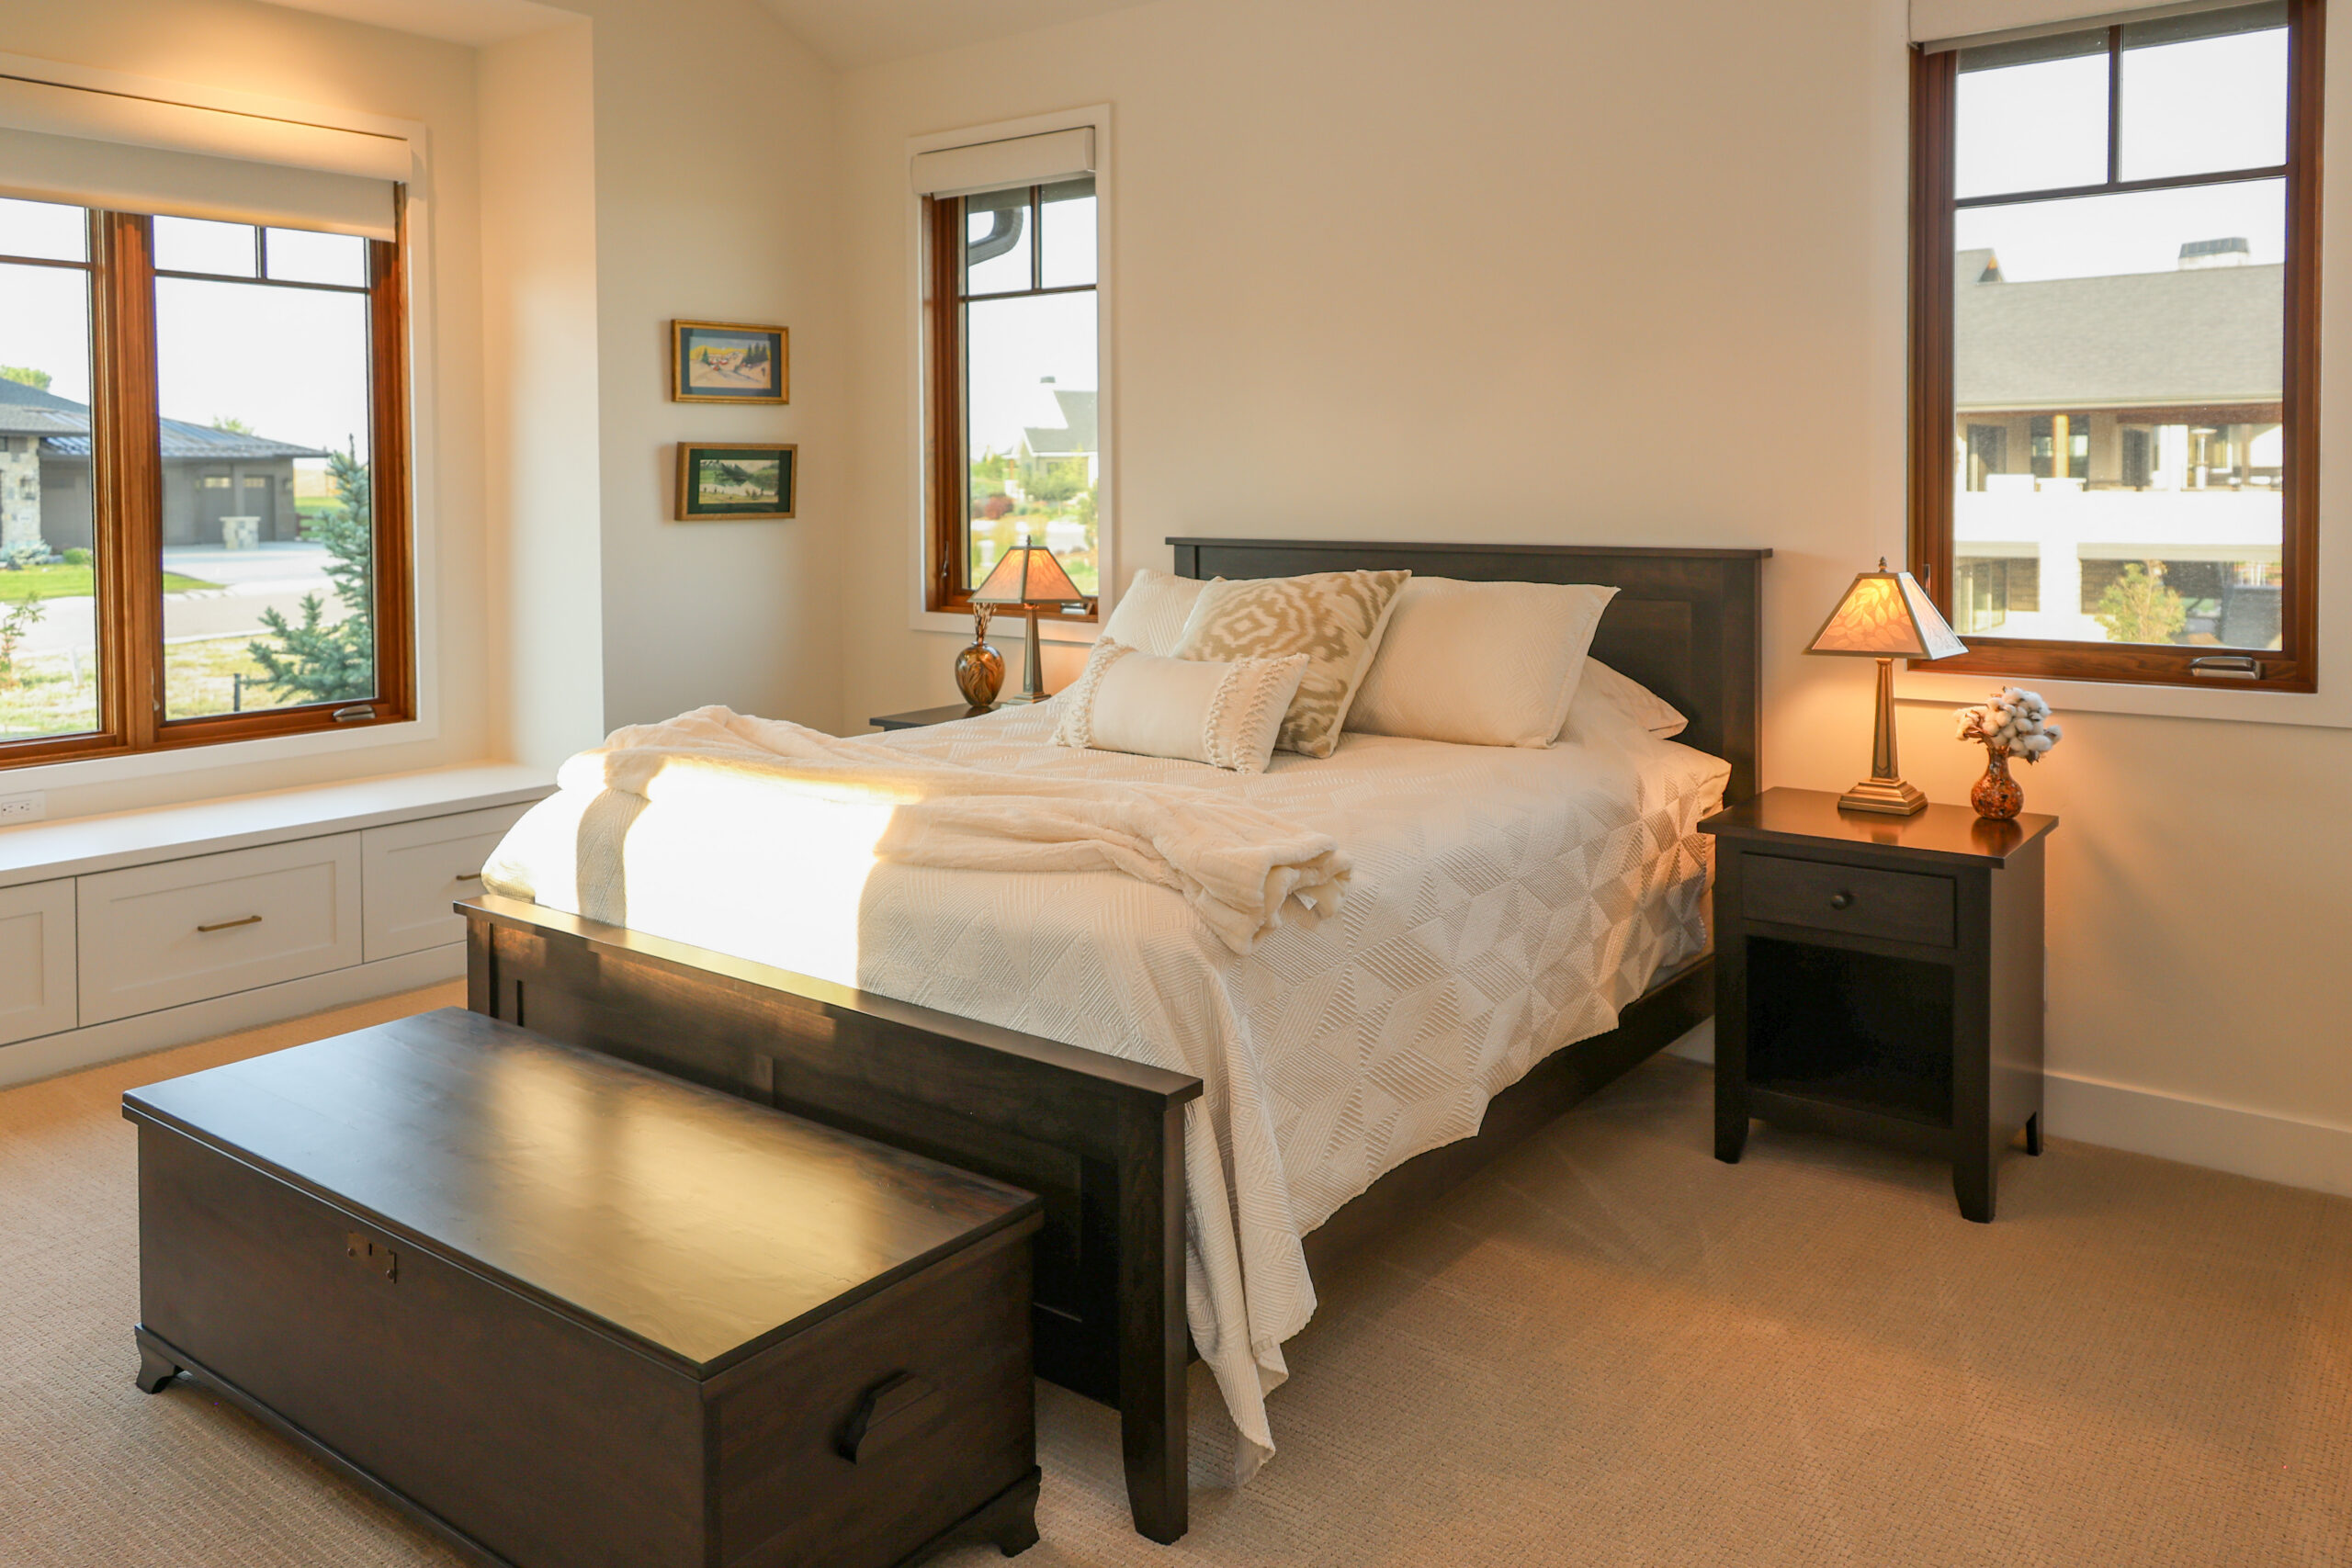
A primary bedroom suite with large windows and a bed with white decorative pillows and nightstands.

Primary Bedroom and Bathroom Addition Services

Create a private, comfortable space designed around the way you begin and end each day. Whether you want to build new square footage or reconfigure existing rooms, we can help you plan a primary suite with the right balance of bedroom space, bathroom function, storage, and privacy.

Create a More Comfortable Place to Unwind

A primary suite should feel restful without sacrificing everyday function. Limited closet space, a cramped bathroom, or a bedroom located in a busy part of the home can make the space less comfortable than it should be.

We look at how the bedroom, bathroom, and storage areas work together. The result is a connected suite that supports your routine and feels like a natural part of the home.

Primary Suite Addition Options

The right design depends on your home’s layout, available property space, and long-term needs.

A primary suite project may include:

  • A new bedroom addition
  • A private en suite bathroom
  • A walk-in closet or dressing area
  • A main-floor primary suite
  • A second-story suite addition
  • A bedroom sitting area
  • A walk-in or curbless shower
  • A freestanding or built-in bathtub
  • Double vanities and additional storage
  • Improved lighting and ventilation
  • New windows or exterior access
  • Accessibility and aging-in-place features

Building New or Reworking Existing Space

Adding square footage is not the only way to create a primary suite. Depending on the home, adjoining bedrooms, underused living areas, or other existing spaces may be reconfigured into a more functional retreat.

We’ll help you compare the available options based on space, structural requirements, plumbing access, project scope, and how each choice would affect the rest of the home.

Planning the Bedroom, Bathroom, and Closet Together

A primary suite works best when each area is considered as part of one plan. Door placement, bathroom access, closet location, natural light, and furniture arrangements all affect how the suite feels.

We plan for comfortable walkways, practical storage, appropriate privacy, and a layout that supports your routine without wasting valuable square footage.

Comfort, Privacy, and Long-Term Use

Sound control, lighting, temperature, and privacy can make a significant difference in the finished suite. The location of the bathroom, insulation around interior walls, window placement, and separate lighting controls can all help create a quieter, more relaxing space.

If long-term accessibility is a priority, features such as wider doorways, a low-threshold shower, improved clearances, and a main-floor location can be incorporated into the design.

Coordinating the Entire Addition

A primary suite addition may involve foundation work, framing, roofing, siding, plumbing, electrical, HVAC, insulation, drywall, flooring, cabinetry, tile, and finish carpentry.

We coordinate each phase of the project so the new space connects smoothly with the existing home inside and out.

Primary Suite Additions Across Northern Colorado

We provide primary suite addition and remodeling services in Fort Collins and surrounding Northern Colorado communities, including:

  • Loveland
  • Windsor
  • Johnstown
  • Berthoud
  • Nearby communities and unincorporated areas

Create a Primary Suite That Fits Your Life

A thoughtfully planned primary suite can bring greater comfort, privacy, and functionality to your home. Whether the best solution is a new addition or a creative reconfiguration, we’ll help you explore the possibilities.

Contact us to discuss a primary suite addition in Fort Collins or the surrounding Northern Colorado area.
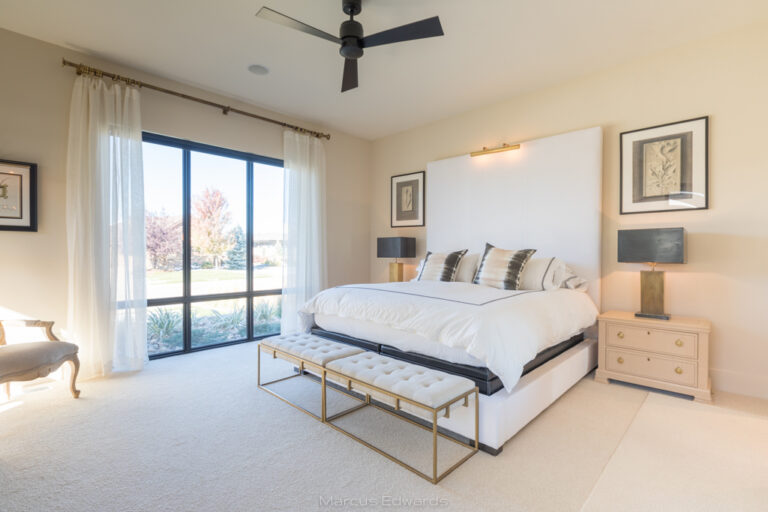
A bedroom with a large white bed, side table, chair, and floor to ceiling windows.

Frequently Asked Questions

Is it better to build a primary suite on the main floor or second story?
A main-floor suite can offer easier access and support aging in place, but it requires sufficient space on the property or a room that can be converted. A second-story addition may preserve the yard but typically involves more complex structural work. The best option depends on the home and long-term plans.
Does a primary suite addition need its own heating and cooling system?
Not always. The existing HVAC system may be able to serve the addition, but its capacity, duct layout, insulation, and the suite’s location must be evaluated. A separate zoned or ductless system may provide better temperature control in some homes.
Can two existing bedrooms be combined into one primary suite?
Often, yes. Adjoining bedrooms may provide enough space for a larger sleeping area, private bathroom, and walk-in closet. Before combining them, it is worth considering how losing a bedroom could affect the rest of the household and the home’s future resale appeal.
How can a primary suite feel private without feeling disconnected?
Careful placement of entrances, windows, closets, and the bathroom can create separation from busier parts of the home. Sound insulation and a short hallway or transition area can also add privacy while keeping the suite connected to the overall floor plan.
How close should the new bathroom be to existing plumbing?
Locating the bathroom near existing supply and drain lines can simplify construction, but it is not always required. Structural conditions, drainage, ventilation, and the route for new plumbing will help determine the most practical location.
Which aging-in-place features are easiest to include during construction?
Wider doorways, comfortable walkways, reinforced walls for future grab bars, improved lighting, lever-style hardware, and a low-threshold shower are easiest to incorporate before walls and finishes are complete. Planning ahead can create a more adaptable space without making it feel institutional.

Let's Build Your Dream Home

Whether you're ready to start designing your forever home or simply exploring your options, we'd love to learn about your vision.
© 2026 J Allen Construction. All rights reserved.