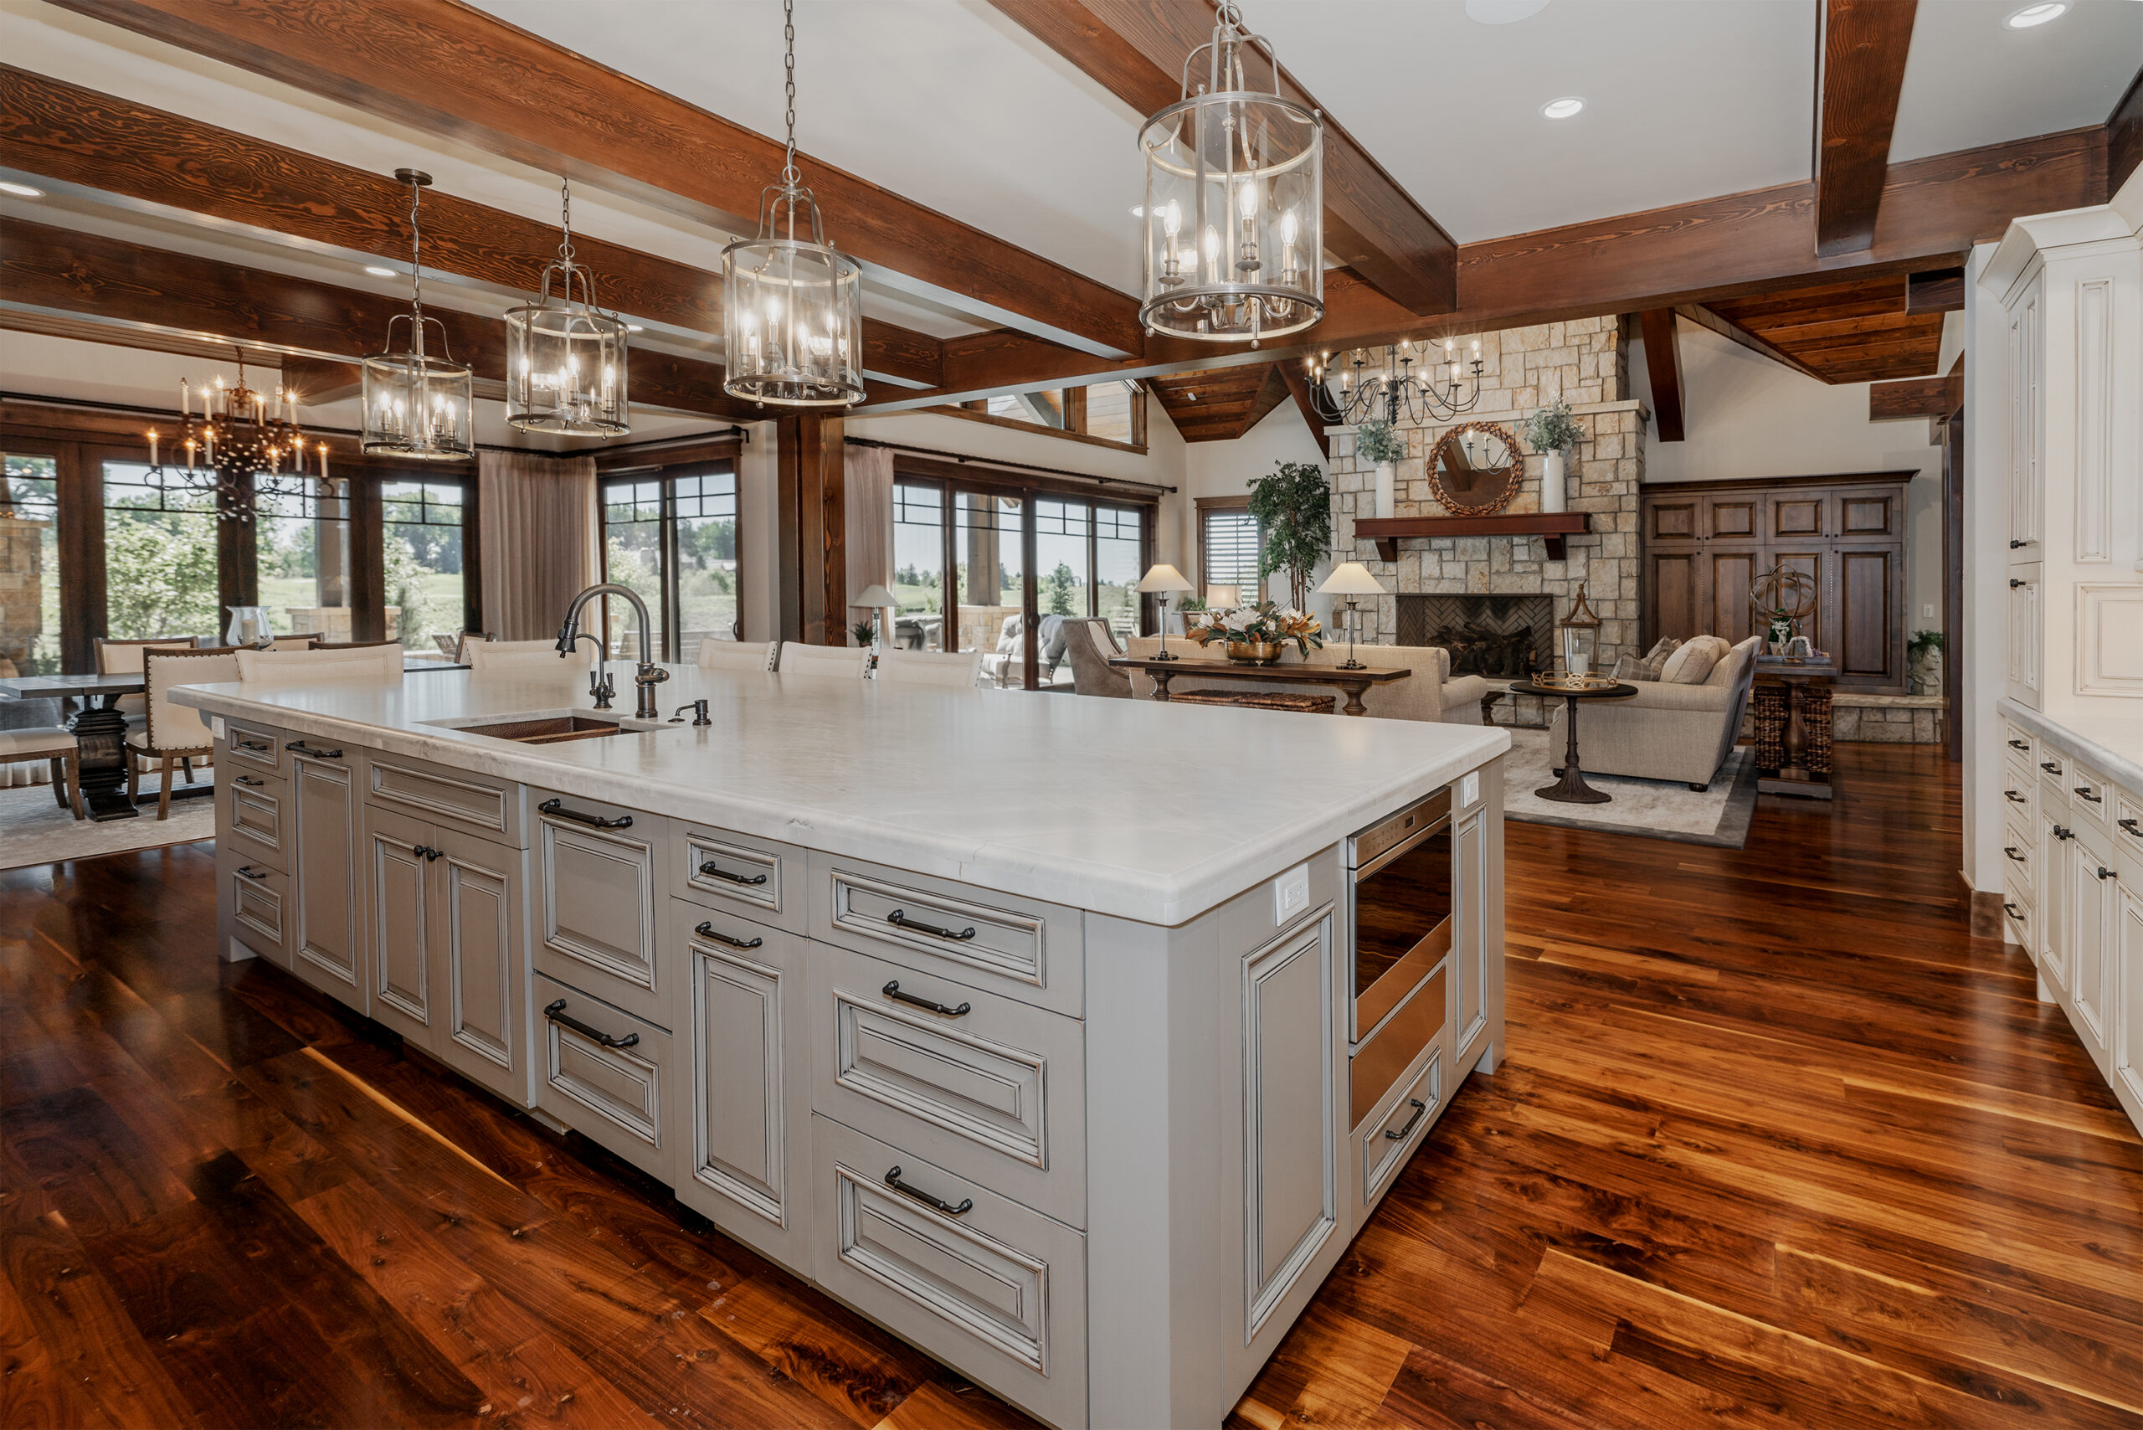
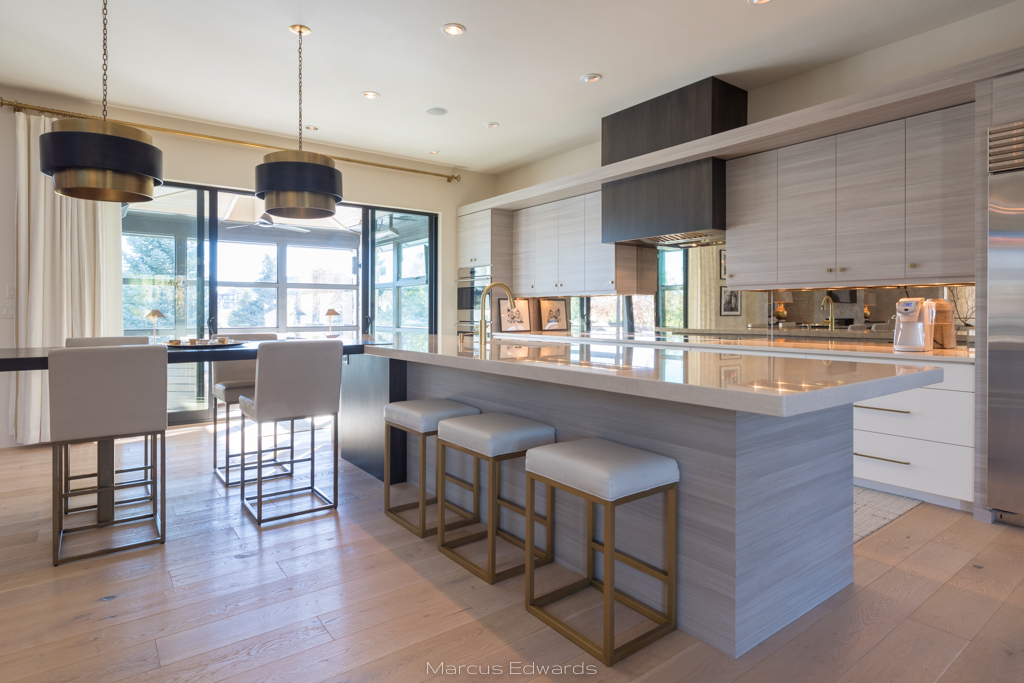
Create a kitchen with more room to cook, gather, and enjoy everyday life. Whether you want to open the kitchen to an adjoining room, improve a cramped layout, or build additional square footage, we can help you design an expanded kitchen that feels connected to the rest of your home.
A kitchen can have beautiful finishes and still feel frustrating when the layout is too tight. Limited counter space, narrow walkways, poor storage, and disconnected gathering areas can make cooking and entertaining more difficult than they need to be.
We look beyond individual cabinets and appliances to understand how you move through the entire space. The expanded layout is then planned around better flow, practical storage, comfortable gathering, and the way your household uses the kitchen.
The right approach depends on your home’s existing layout, structure, and available space.
Kitchen expansion options may include:
Removing a wall can completely change the way a kitchen feels, but not every wall can simply be taken down. Load-bearing walls, plumbing lines, electrical wiring, ductwork, and other systems may affect what is possible.
We evaluate these conditions early and develop a plan for any necessary structural support or utility relocation. This allows design decisions to be based on how the home is actually built—not just how the finished room should look.
More square footage is only useful when it makes the kitchen work better. Appliance placement, walkway widths, cabinet storage, lighting, seating, and access to nearby rooms all influence the final result.
We’ll help you think through how groceries enter the kitchen, where meals are prepared, how guests gather, and which items need to remain within easy reach. These everyday details shape a kitchen that feels intuitive and comfortable.
Kitchen expansion projects may involve framing, structural work, cabinetry, countertops, flooring, plumbing, electrical, HVAC, and finish carpentry. When additional square footage is being built, exterior work and foundation changes may also be required.
We coordinate each phase of construction and keep the project moving in the proper sequence, from demolition and structural work through installation and final details.
We provide kitchen expansion and remodeling services in Fort Collins and surrounding Northern Colorado communities, including:
A thoughtfully expanded kitchen can improve how your home feels, functions, and brings people together. Whether the solution involves opening a wall, borrowing space from another room, or adding new square footage, we’ll help you explore the right possibilities for your home.
Contact us to discuss a kitchen expansion in Fort Collins or the surrounding Northern Colorado area.