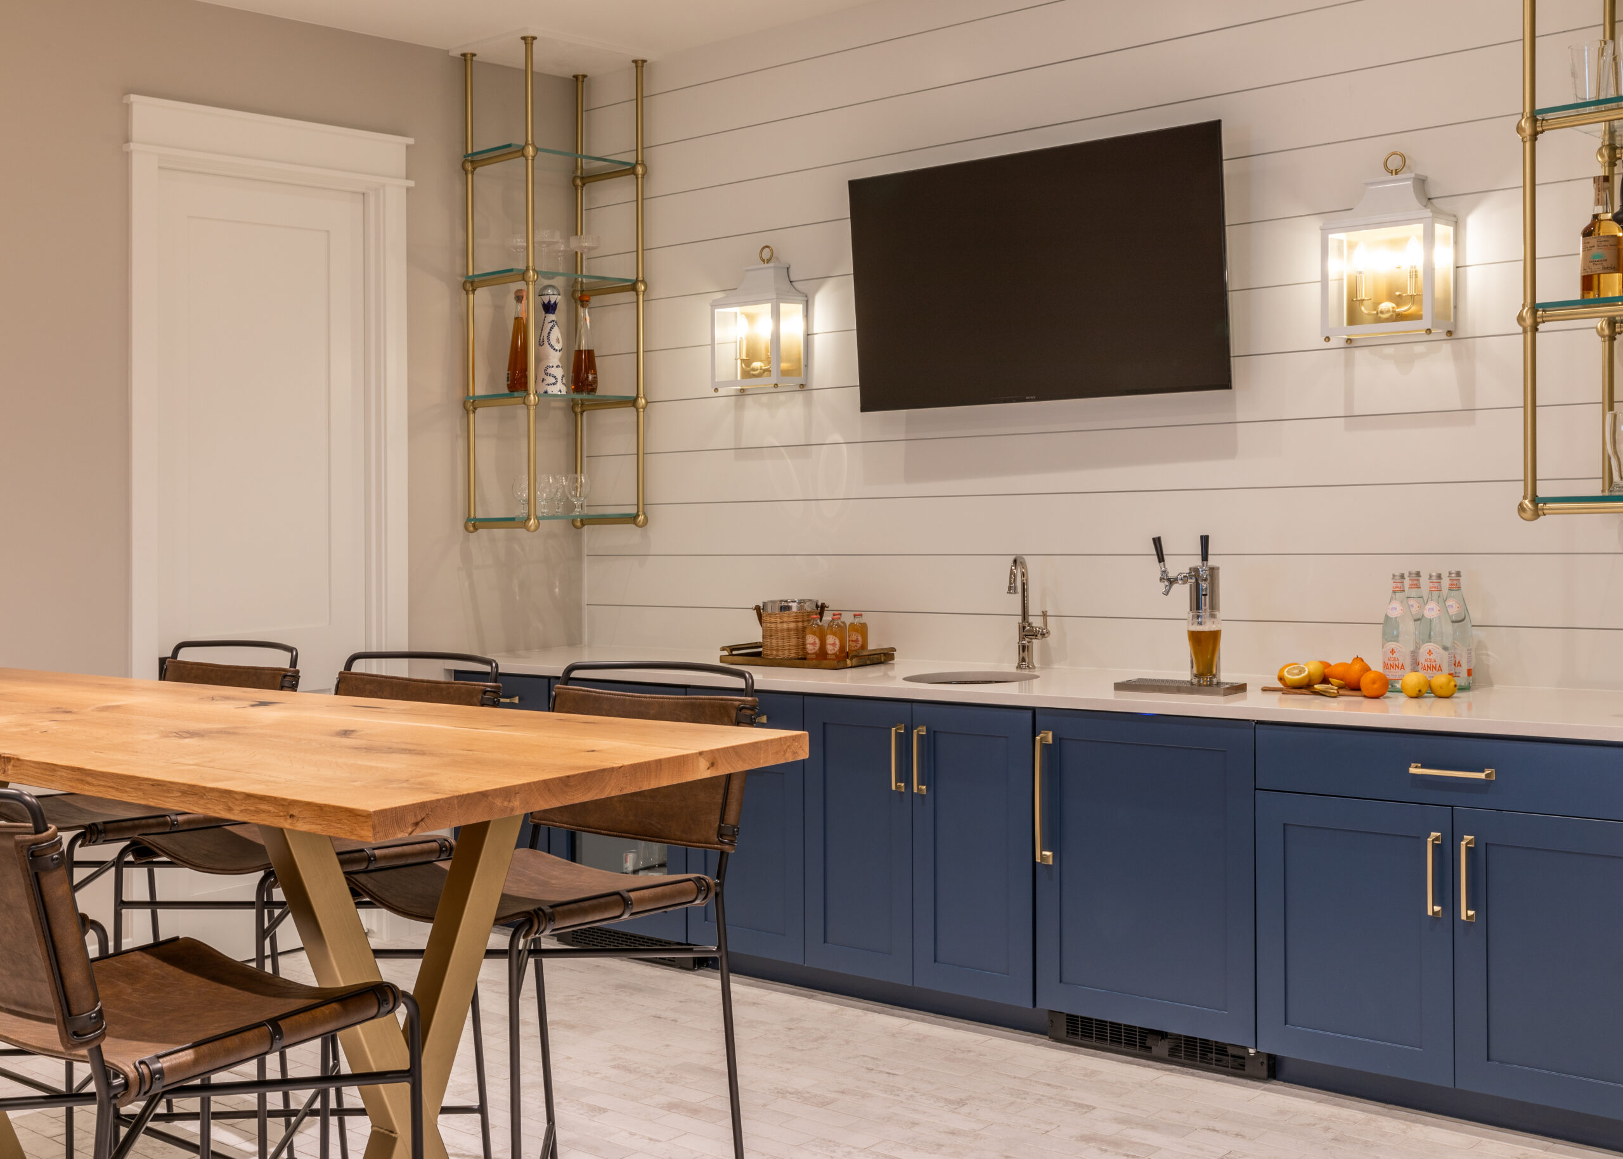
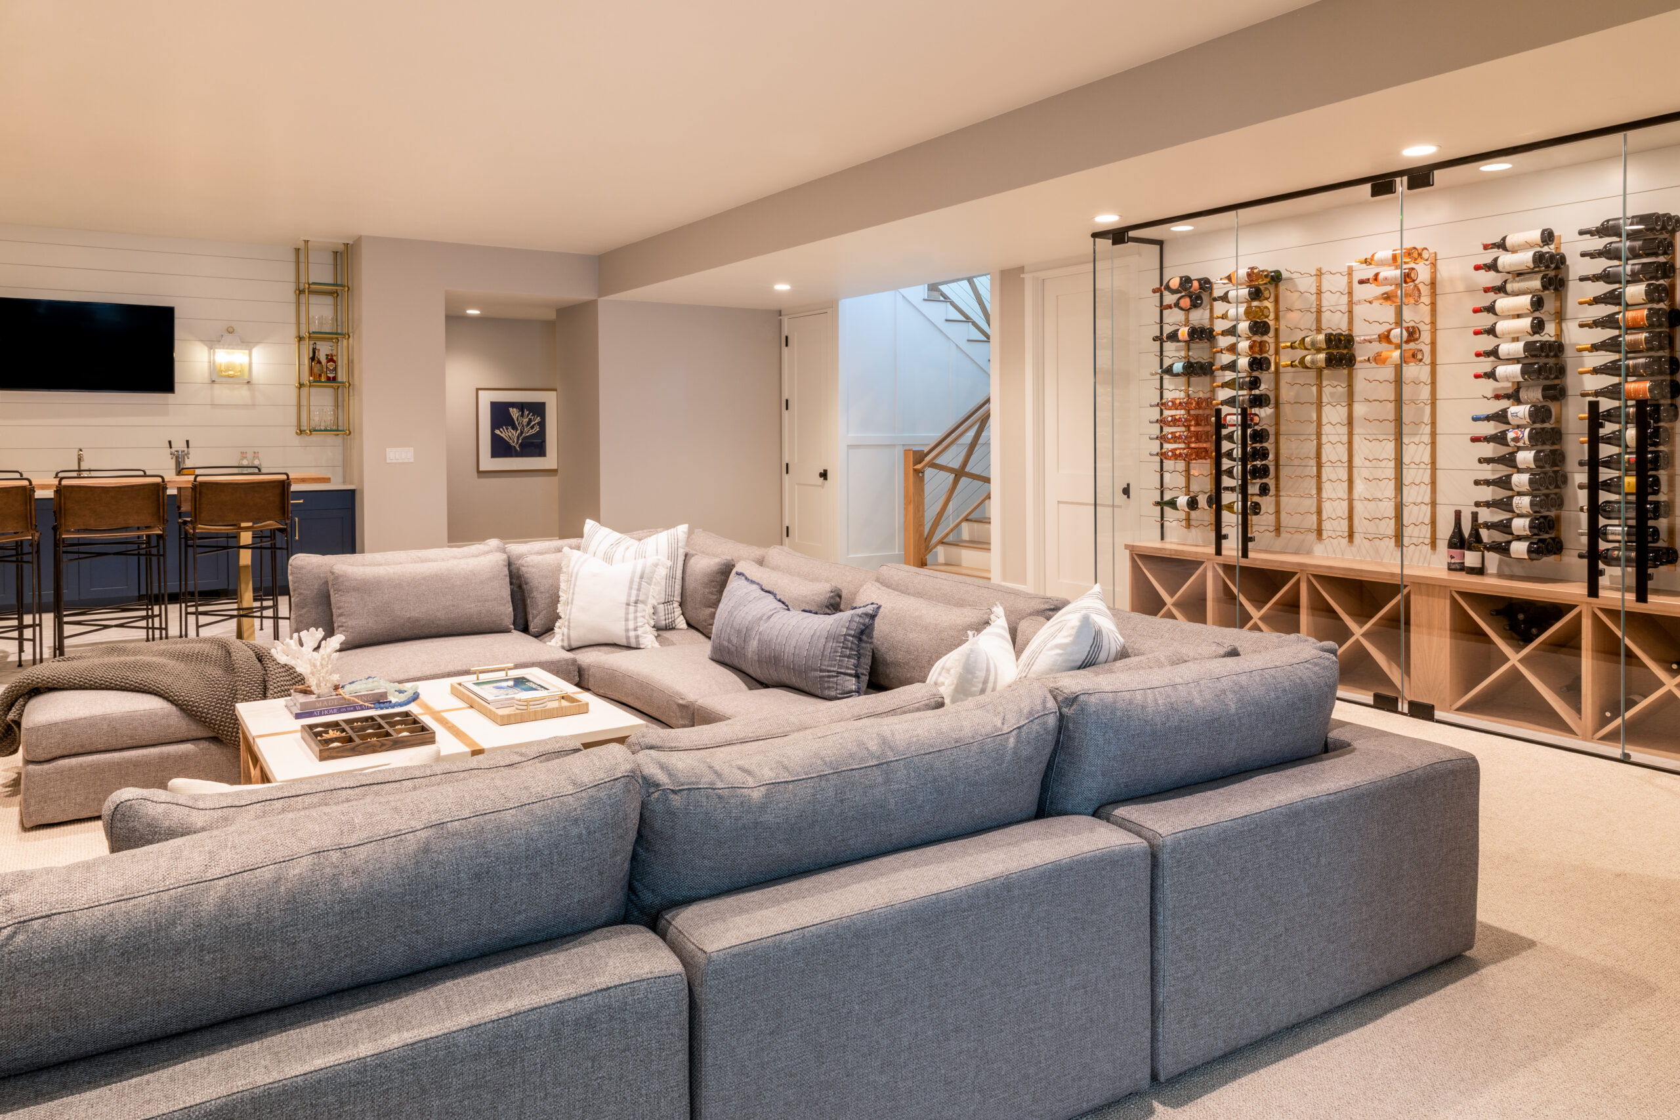
Your basement has the potential to become one of the most useful—and most enjoyed—parts of your home.
J Allen Construction designs and builds finished basements around the way you want to live. Whether you’re creating space for guests, giving the kids a place to play, adding a home gym, or transforming an outdated lower level, we’ll help you make every square foot count.
From the first layout conversation through the final walkthrough, our team brings thoughtful planning, quality craftsmanship, and clear communication to your basement remodel.
No two basements, or homeowners, are exactly alike. That’s why we don’t rely on one-size-fits-all plans.
We begin by understanding how you want the space to function, then develop a layout that works with your home’s existing structure, mechanical systems, and natural limitations. The result is a basement that feels comfortable, intentional, and connected to the rest of your home.
We cover everything you'll want to know in Basement Remodeling vs. Basement Finishing: What's The Difference?
Our basement finishing and remodeling services may include:
Whether your basement is an unfinished blank slate or an existing space that no longer works for your family, we can help you build something better.
Basement remodeling involves plenty of moving parts. Our job is to bring them together and keep you informed from start to finish.
We’ll walk through the basement, discuss your goals, and evaluate the existing layout, utilities, moisture conditions, structural considerations, and other project requirements.
Together, we’ll shape a layout that supports how you plan to use the space. We’ll also help you think through details such as storage, lighting, traffic flow, and future flexibility.
You’ll receive a detailed project proposal outlining the planned work and associated costs, so you can understand what is included before construction begins.
Our team coordinates the applicable permits, trade partners, inspections, material ordering, and construction schedule.
We manage each phase of the build, including framing, plumbing, electrical, HVAC, insulation, drywall, and finish work.
Once construction is complete, we’ll walk through the space with you, document any remaining touch-ups, and make sure the finished basement meets our standards—and yours.
Finishing a basement involves more than choosing flooring and paint colors. Ceiling heights, emergency escape openings, insulation, ventilation, electrical work, plumbing, and fire safety may all affect the design.
The City of Fort Collins currently requires a permit for residential basement finishing and specifies several plan and inspection requirements. We help coordinate the applicable paperwork and inspections while planning for code requirements from the beginning. City of Fort Collins Residential Basement Finish Guide
If your plans include a bedroom, bathroom, second kitchen, or changes to structural openings, we’ll identify those needs early and incorporate them into the project scope.
Basements have different needs than above-grade living spaces. Temperature, moisture, lighting, and durability all play a role in choosing the right materials.
We’ll help you select finishes that suit the space and your style, including:
The goal is a basement that doesn’t feel like an afterthought. It should feel like a natural extension of your home.
We provide basement finishing and remodeling services throughout Fort Collins and nearby Northern Colorado communities, including:
A well-planned basement can give your family more room without changing the place you already call home.
Tell us what you have in mind, and we’ll help you develop a basement remodel that is functional, comfortable, and built for years of everyday life.
Contact us today to start planning your Fort Collins basement remodel.