
If you’re thinking about updating your basement, you’ve probably seen the terms basement finishing and basement remodeling used in similar ways. Most people use them interchangeably, but they usually describe two very different starting points.
The main question is whether you’re working with an unfinished basement or changing a space that’s already finished.
Are you starting with concrete floors, exposed framing, and open utilities? Or does your basement already have walls, flooring, and finished rooms that no longer fit your family’s needs?
The end result may look similar, but the work involved is very different.
Knowing which type of project you’re planning makes it easier to understand the scope, set a realistic budget, and have more productive conversations with your contractor.
Here’s a simple way to tell them apart.
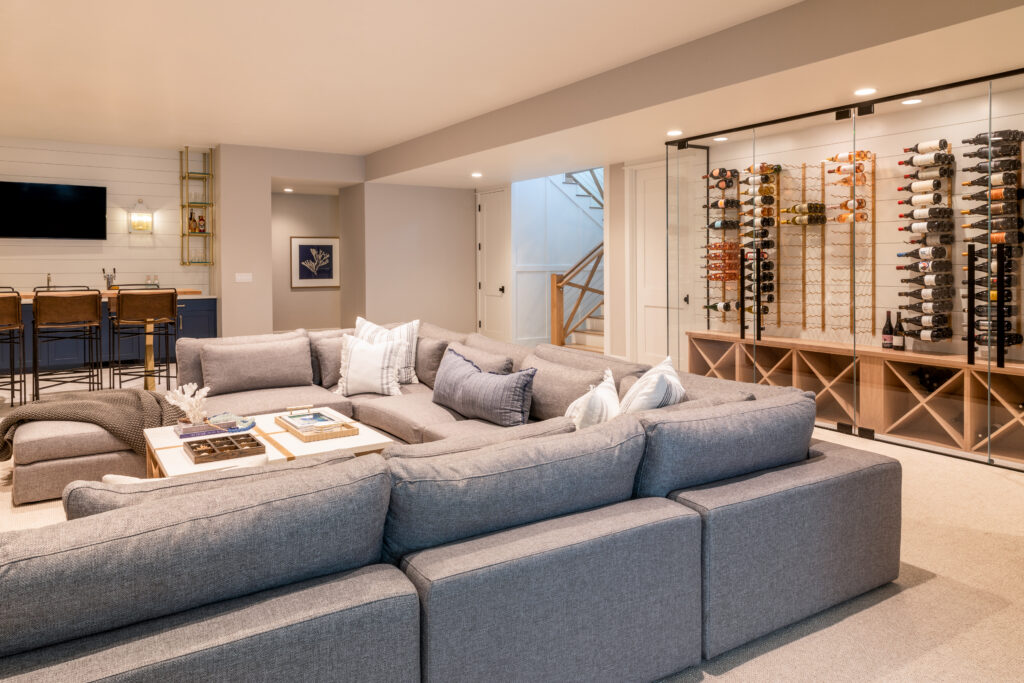
The easiest way to think about it is this:
Basement finishing turns unfinished space into livable space.
Basement remodeling improves a basement that’s already finished.
| Basement Finishing | Basement Remodeling |
| Starts with an unfinished basement | Starts with a basement that’s already finished |
| Adds walls, insulation, flooring, lighting, and other essentials | Updates the layout, finishes, or function of the existing space |
| Creates new living space | Improves living space you already have |
| Usually involves building the room from the ground up | May involve removing walls or reworking the layout |
| Often has fewer existing features to work around | May uncover outdated materials or previous construction that needs updating |
Not every project fits perfectly into one category. A partially finished basement may need some new construction along with updates to the rooms that already exist.
Instead of focusing on the label, think about where you’re starting and what you want the space to become. Once you know those two things, the right path usually becomes much clearer.
Basement finishing is all about turning unfinished space into part of your home.
If your basement has concrete floors, exposed framing, open ceilings, or visible ductwork, it’s considered unfinished. A finishing project transforms that blank canvas into comfortable, usable living space.
That might include:
The goal isn’t to update an existing room. It’s to create one where there wasn’t one before.
For many homeowners, finishing a basement is one of the best ways to gain more usable square footage without building an addition.
A basement remodel starts with space that’s already finished.
Instead of building new rooms, you’re improving the ones you already have.
That might mean:
Picture a basement that was finished twenty years ago. It has wood paneling, worn carpet, and a layout that no longer works for your family. A remodel gives you the opportunity to modernize the space and make it fit the way you live today.
Because you’re working with an existing finished basement, remodels often involve removing old materials before installing new ones. Depending on the project, you may also update plumbing, electrical, or walls to better support the new design.
Think of it this way: Finishing creates space you didn’t have before. Remodeling makes that space work better for you.
At first glance, basement finishing and remodeling can seem pretty similar. Both add value to your home, and both create more enjoyable living space.
The biggest difference comes down to where you’re starting and what you’re trying to accomplish.
A finishing project begins with an unfinished basement. You’re starting with an open space and building it into something your family can actually use.
A remodel starts with a basement that’s already finished. The goal is to improve what’s already there so it better fits your needs today.
Builder Insight: One question we often ask homeowners is, “Can you use your basement the way it is today?” If the answer is no because it isn’t finished, you’re looking at a finishing project. If the answer is yes, but you don’t enjoy using it, a remodel is probably the better fit.
Finishing a basement means creating new living space from the ground up.
That usually includes framing, insulation, drywall, flooring, lighting, trim, and everything else needed to transform an unfinished basement into a comfortable part of your home.
A remodel focuses on improving what’s already there.
You might update finishes, remove walls, add built-in storage, or completely redesign the layout to make better use of the space.
In many cases, finishing a basement costs more because you’re creating an entirely new living area.
A remodel may require less construction, but that doesn’t always mean it’s less expensive. Custom cabinetry, built-ins, luxury finishes, or major layout changes can quickly affect the overall budget.
Builder Insight: We encourage homeowners to think about value instead of just price. The goal isn’t to spend the least amount of money—it’s to create a space you’ll actually enjoy using for years to come.
Timeline
Finishing projects often follow a more predictable schedule because the work starts with an open space.
Remodels can be a little less predictable. Once older flooring, drywall, or ceilings are removed, it’s not uncommon to uncover electrical, plumbing, or framing updates that should be addressed before moving forward.
That doesn’t mean remodels are risky. It simply means older homes sometimes come with a few surprises.
Design Flexibility
This is where finishing a basement offers the most freedom.
You’re not working around existing rooms or outdated layouts. You have the opportunity to decide how the entire space will function from the very beginning.
A remodel offers a different kind of flexibility.
Sometimes opening up a wall, adding better storage, or updating a single room is all it takes to make the basement feel completely different.
Builder Insight: Before you start thinking about finishes, think about how you want to use the space. The best basement projects aren’t built around trends—they’re built around the way your family lives.
There’s no right or wrong choice. It depends on the space you have today and what you want it to become.
A few simple questions can help point you in the right direction.
For many homeowners, finishing the basement is one of the biggest opportunities to make better use of the home they already have.
A remodel is about making an existing space work better, not simply making it look newer.
Not every project fits neatly into one category.
Maybe half of the basement was finished years ago while the other half is still unfinished. Or maybe you’re keeping one room as it is while completely rebuilding another.
That’s more common than many homeowners realize.
The best approach depends on your goals, your budget, and how you want to use the space when it’s finished.
Builder Insight: One question we like to ask is, “What do you picture yourself doing down here a year from now?” Watching movies with the family? Working from home? Hosting guests? Once you can answer that question, the right project usually becomes much easier to identify.
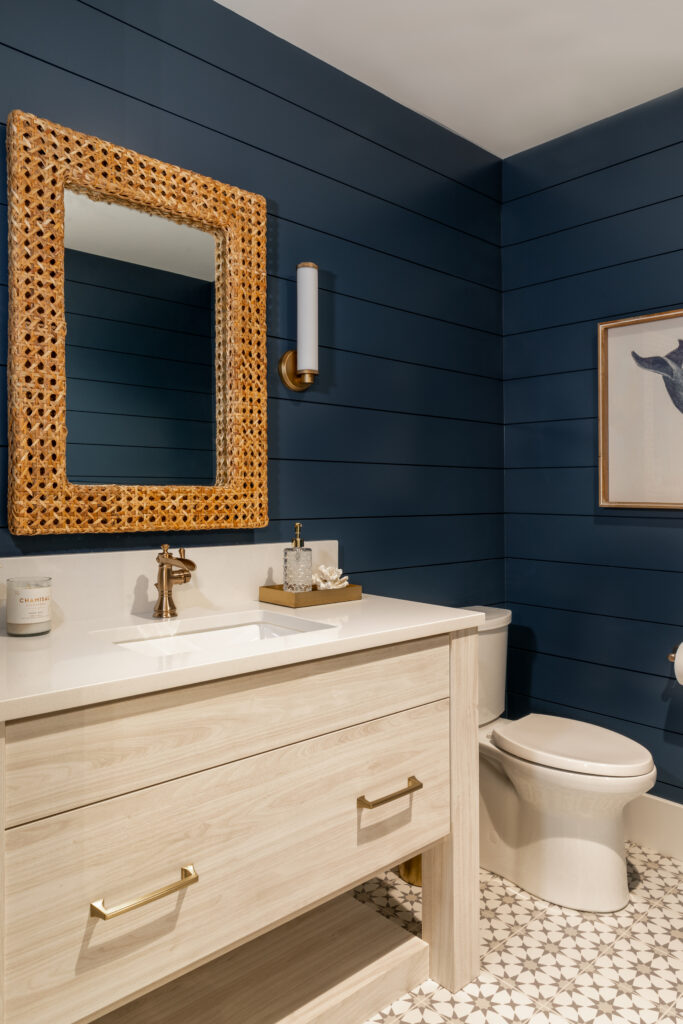
One of the biggest advantages of a basement is its flexibility.
Unlike a kitchen or bathroom, there isn’t one right way to use the space. The best design depends on what your family needs today, and how those needs might change in the future.
Before you start thinking about finishes, think about how you want the space to improve the way you live.
Here are some of the most popular ways homeowners are putting their basements to work.
Family Room
A finished basement is a great place to create a second living area.
Whether it’s movie nights, game days, or simply a quieter place to relax, having another gathering space gives everyone a little more room to spread out.
Home Office
Working from home has become part of everyday life for many families.
A basement office provides a quieter place to focus while keeping work separate from the rest of the house.
Guest Suite
If friends or family stay with you regularly, a guest suite can make visits more comfortable for everyone.
Adding a bedroom and bathroom gives guests their own space while helping the rest of the house feel less crowded.
Home Gym
A home gym doesn’t have to be elaborate to be useful.
A well-planned workout space with durable flooring, mirrors, and good lighting makes it easier to stay active without leaving home.
Playroom or Teen Hangout
As families grow, so do their space needs.
A basement can become a dedicated play area for younger children or a comfortable place where teenagers can spend time with friends without taking over the main living spaces upstairs.
Hobby or Flex Room
One of the biggest advantages of a basement is that it doesn’t have to serve just one purpose.
Whether you enjoy woodworking, crafting, music, gaming, or entertaining, a flexible room gives you the freedom to adapt the space as your interests change over time.
Builder Insight: Before deciding what to build, think about what your home is missing today. The best basement designs don’t try to copy the rest of the house—they fill the gaps.
It’s easy to get excited about flooring, paint colors, and furniture.
Before making those decisions, spend a little time thinking about how you want the space to function. A little planning now can save you from expensive changes later.
Instead of asking, “What should my basement look like?”
Ask yourself:
“What do I want this space to do for my family?”
Will it become the place where everyone gathers on weekends? A quiet office? A guest suite? A home gym?
Once you answer that question, many of the design decisions become much easier.
Builder Insight: One of the biggest mistakes we see is homeowners trying to fit too many ideas into one space. It’s usually better to create one or two spaces that work really well than a basement that tries to do everything.
It’s tempting to use every square foot as living space.
But storage is one of those things homeowners rarely regret keeping.
Holiday decorations, seasonal clothing, sports equipment, luggage, and keepsakes all need a place to go. Planning for storage now helps the rest of your home stay organized later.
Basements naturally receive less daylight than the rest of the home.
A thoughtful lighting plan can completely change how the space feels.
Layering recessed lighting, lamps, sconces, and lighter finishes helps create a basement that feels warm, bright, and welcoming instead of dark and closed in.
Basements tend to stay cooler than the rest of the house.
As you’re planning the project, think about insulation, heating, and airflow so the space stays comfortable in every season.
The more comfortable the space is, the more likely your family will actually use it.
The way you use your home today may not be the way you use it five years from now.
A playroom may eventually become a study space. A home office could become a guest room.
Designing with a little flexibility now often adds more long-term value than creating highly specialized spaces.
Builder Insight: We encourage homeowners to think about how they’ll use the basement five or ten years from now, not just this year. A little flexibility today can save you from another remodel later.
Every basement is different, but homes in Northern Colorado come with a few unique considerations that are worth thinking about before construction begins.
Even if your basement has never had standing water, it’s worth making sure the space is dry before finishing walls or installing flooring.
Addressing moisture concerns early helps protect everything you’ll invest in later.
Builder Insight: We’ve seen homeowners get excited about finishes before checking for moisture. It’s much easier, and much less expensive, to solve those issues before the drywall goes up.
Colorado has some of the highest naturally occurring radon levels in the country, and basements are where it’s most likely to collect.
If your home hasn’t been tested recently, a basement project is a great opportunity to do it. If mitigation is needed, it’s much easier to incorporate it before the space is completely finished.
If you’re planning to add a bedroom, local building codes typically require an egress window that provides a safe exit in an emergency.
Even if you aren’t adding a bedroom today, it’s worth thinking about how you may want to use the space in the future. Planning ahead now can save time and expense later.
A finished basement should feel like a natural extension of your home, not a separate space downstairs.
Good insulation, thoughtful lighting, and proper heating all play a role in creating a basement your family will actually enjoy spending time in.
No two basements are exactly alike.
The age of the home, previous renovations, foundation design, plumbing, HVAC, and electrical systems all influence what’s possible.
That’s why it helps to start with a plan that’s built around your home instead of trying to recreate someone else’s basement.
Finishing or remodeling a basement is a big investment, and a little planning can go a long way.
Here are a few of the most common mistakes we see, and how to avoid them.
It’s easy to get excited about layouts, finishes, and furniture.
But before making those decisions, think about how you actually want to use the space.
A basement designed around your family’s lifestyle will almost always be more enjoyable than one designed around the latest trends.
Builder Insight: One of the best questions you can ask yourself is, “What room is my home missing today?” That’s often where the best basement ideas begin.
A basement can be a family room, home office, gym, guest suite, game room, and storage area, but it doesn’t have to be all of those things at once.
Trying to make every square foot serve multiple purposes often leads to a space that doesn’t do any of them particularly well.
Prioritizing one or two main uses usually creates a basement that’s more comfortable and easier to enjoy.
Storage isn’t exciting to plan, but it’s one of the features homeowners appreciate the most after the project is finished.
Leaving room for seasonal decorations, keepsakes, sports equipment, and household items helps keep the rest of your home organized too.
Finishes can always be updated later.
Moisture problems are much easier to solve before drywall, flooring, and trim are installed.
Taking the time to address any concerns upfront helps protect your investment for years to come.
For many homeowners, yes.
A finished basement adds usable living space, improves the functionality of your home, and can make the property more appealing to future buyers.
The biggest value often comes from creating space your family will actually use.
That doesn’t mean every project needs luxury finishes.
Thoughtful design, quality craftsmanship, and a layout that fits your lifestyle usually provide more long-term value than trying to include every possible upgrade.
Builder Insight: The best basement projects aren’t always the biggest or the most expensive. They’re the ones that become part of everyday life.
Absolutely.
Many homeowners finish their basement in phases. You might start with a family room today and leave room for a future bedroom, office, bathroom, or gym as your needs change.
For many homeowners, yes.
A finished basement gives you more usable living space without changing the footprint of your home. It’s one of the most practical ways to make better use of the space you already have.
Every project is different.
The timeline depends on the size of the basement, the amount of work involved, and whether you’re finishing an unfinished space or remodeling an existing one.
A contractor can give you a more accurate timeline once the project scope is defined.
In many cases, yes.
If you’re planning a basement bedroom, local building codes typically require an egress window and other safety features before it can be considered a legal bedroom.
Start by looking at the space you already have.
If the basement is unfinished, you’re probably looking at a finishing project.
If it’s already finished but no longer fits your needs, remodeling is likely the better option.
Start by thinking about how you want to use the space.
Once you’re clear on your goals, it’s much easier to create a plan that fits your home, your budget, and your lifestyle.
Before you start calling contractors, spend a little time thinking through your project.
A few hours of planning now can make every conversation, and every estimate, much more productive.
You don’t need a complete design before meeting with a contractor.
But having a clear direction helps everyone make better decisions from the very beginning.
By now, you should have a much better idea of whether you’re looking at a basement finishing project or a remodel.
The next step isn’t choosing flooring or paint colors.
It’s deciding how you want your basement to improve the way you live.
Walk downstairs and spend a few minutes looking at the space with fresh eyes.
Ask yourself:
Those answers often become the foundation for a great design.
You don’t need every detail figured out before talking with a contractor.
That’s part of the process.
A good contractor will help you explore different layouts, identify opportunities you may not have considered, and create a plan that’s built around your home, not someone else’s.
At J Allen Homes, we believe every remodeling project starts with listening.
We’ll help you understand your options, answer your questions, and design a basement that’s built around the way your family actually lives.
Whether you’re finishing an unfinished basement or giving an older one a fresh start, we’re here to help when you’re ready.
Ready to start the conversation? Contact J Allen Homes to schedule your consultation.