
How Much Does a Basement Remodel Cost? A Homeowner’s Guide
If you’re thinking about remodeling your basement, one of the first questions you’re probably asking is:
“How much is this going to cost?”
It’s a fair question. It’s also one of the hardest to answer without knowing more about your home.
The honest answer is: it depends.
I know that’s probably not what you were hoping to hear, but here’s why.
Two basements can be the same size and end up with very different budgets. One homeowner might be updating an older family room with new flooring and lighting. Another might be adding a bathroom, guest suite, and home office to an unfinished basement.
Those aren’t the same project, even if the square footage is.
That’s why we think it’s more helpful to understand what actually drives the cost than to focus on an average number you found online.
Once you know which decisions have the biggest impact on your budget, you’ll be able to plan more confidently, compare estimates more effectively, and decide where it’s worth investing.
Let’s start with what makes one basement remodel cost more than another.
Homeowners are often surprised to learn that the size of the basement isn’t always the biggest factor in the budget.
More often, the cost comes down to what you’re changing and how you plan to use the space.
Here are some of the biggest factors.
This is usually the first thing a contractor will want to know.
If you’re starting with an unfinished basement, the project typically includes framing, insulation, drywall, flooring, lighting, and everything else needed to turn the space into comfortable living space.
If your basement is already finished, you’re starting from a different place. The budget depends on how much of that existing space you’re changing.
The purpose of the room has a big impact on the budget.
A simple family room usually requires less work than a basement with a bathroom, guest suite, home office, or custom entertainment area.
The more specialized the space becomes, the more planning, materials, and labor are usually involved.
Builder Insight: Two basements with the same square footage can have completely different budgets because they’re solving different problems.
Keeping the existing layout is often one of the easiest ways to manage costs.
Moving walls, relocating plumbing, or reworking electrical systems adds complexity because multiple trades are involved.
That doesn’t mean those changes aren’t worth making.
If a new layout makes the basement significantly more functional for your family, it may be one of the best investments you can make.
A basement bathroom is one of the upgrades homeowners appreciate most.
It’s also one of the features that has the biggest impact on the budget because it often requires new plumbing, ventilation, fixtures, waterproofing, and additional finishing work.
If you think you’ll eventually want a bathroom, it’s usually worth discussing it during the planning stage rather than trying to add it later.
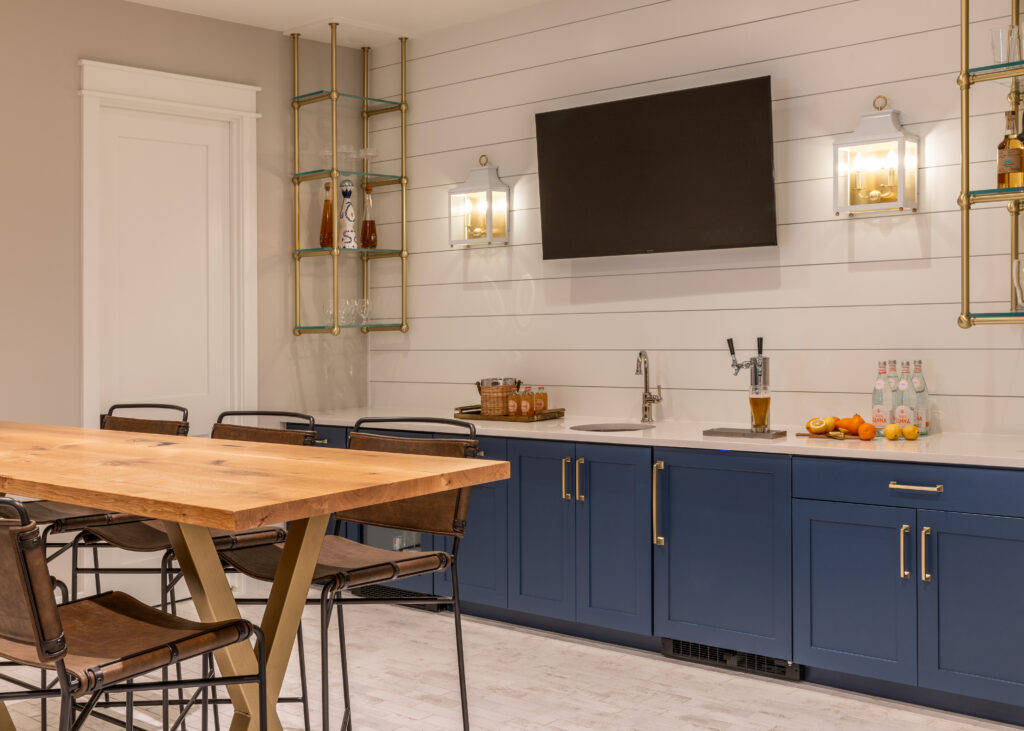
Built-in shelving, wet bars, entertainment centers, fireplaces, and custom cabinetry can make your basement feel like it was designed specifically for your family.
They’re also some of the biggest variables in a remodeling budget.
Instead of trying to include every upgrade, focus on the features you’ll actually use. That’s often where you’ll get the most value from your investment.
When homeowners think about remodeling costs, they usually picture flooring, paint colors, or cabinets.
In reality, some of the most important work happens where you can’t see it.
Electrical updates.
Insulation.
HVAC improvements.
Moisture protection.
These aren’t the exciting parts of a remodel, but they’re often the reason a finished basement stays comfortable and performs well for years to come.
Builder Insight: The work behind the walls often has a bigger impact on your budget than the finishes you can see.
In many cases, finishing an unfinished basement costs more because you’re creating entirely new living space from the ground up.
That often includes framing, insulation, drywall, electrical work, lighting, flooring, trim, and everything else needed to transform an unfinished basement into a comfortable part of your home.
A remodel starts with many of those elements already in place.
Instead of building new rooms, you’re updating the layout, improving finishes, or changing how the space functions.
Of course, there are exceptions.
A basement remodel with structural changes, a new bathroom, custom cabinetry, and luxury finishes may cost more than a straightforward basement finishing project.
That’s why comparing projects by name isn’t always helpful.
Builder Insight: The name of the project doesn’t determine the budget. The work does.
If you’re still deciding which type of project you’re planning, check out our guide on Basement Remodeling vs. Basement Finishing: What’s the Difference? We’ll explain how the two projects compare and help you figure out which one fits your home.
Not every basement project starts in the same place.
Some homeowners want to freshen up a space they already use. Others want to completely rethink the layout. And some are starting with an unfinished basement that’s little more than concrete floors and exposed framing.
Knowing which project looks most like yours is one of the easiest ways to understand where your budget is likely to go.
Sometimes the layout works just fine. It just doesn’t feel like a space you enjoy spending time in anymore.
A refresh usually focuses on updating finishes rather than changing the structure of the room.
That might include:
If you’re happy with how the basement functions today, keeping the existing layout is often one of the most cost-effective ways to give the space a completely new feel.
A remodel goes a step further.
Instead of simply updating finishes, you’re changing the way the space works.
Maybe you’re opening up a wall to create a larger family room. Converting an unused storage area into a home office. Or adding built-in cabinetry that makes the room more functional.
Projects like these usually require more planning because you’re changing more than the appearance of the space.
Builder Insight: Updating finishes is usually the easy part. Moving walls, plumbing, or electrical systems is where projects become more complex—and where budgets often change.
Starting with an unfinished basement gives you the most flexibility because you’re creating the space from the ground up.
That often includes:
It’s usually the largest investment of the three project types, but it also gives you the opportunity to design the space around the way your family actually lives.
Instead of trying to make an older layout work, you can create one that fits your needs from the beginning.
Once homeowners understand the type of project they’re planning, the next question is usually:
“What’s actually driving the cost?”
It’s a good question because some decisions have a much bigger impact on the budget than others.
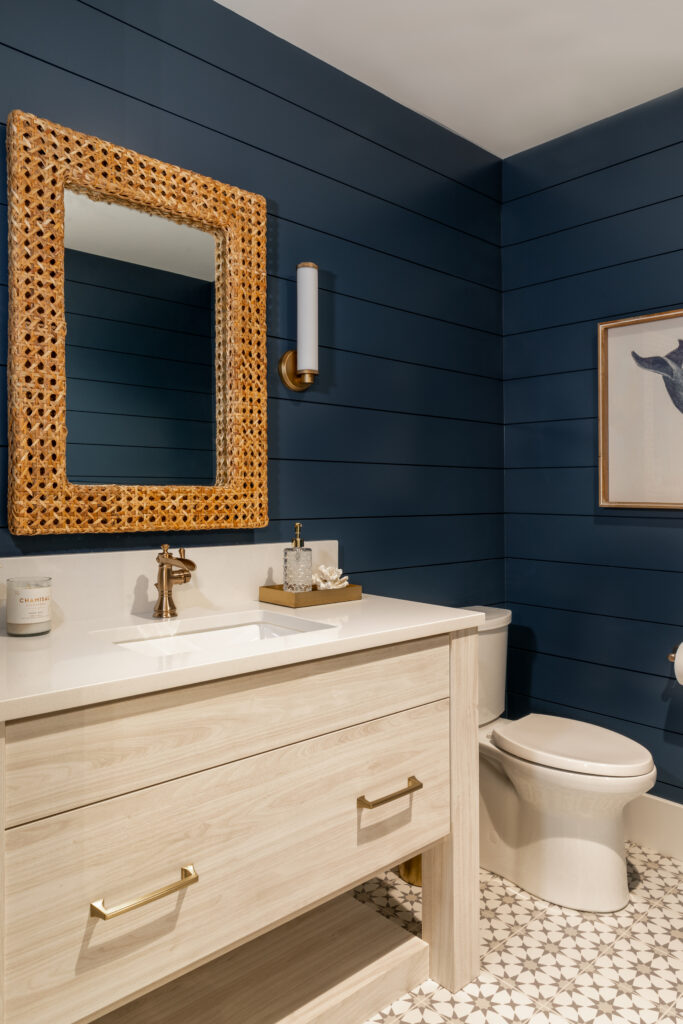
A basement bathroom is one of the most valuable upgrades you can make.
It’s also one of the larger investments because it often involves plumbing, ventilation, waterproofing, fixtures, and additional finishing work.
If a bathroom will make the basement significantly more useful, it’s usually worth planning for it from the beginning instead of trying to add it later.
Moving walls, relocating plumbing, or reworking electrical systems adds complexity because several trades are often involved.
That doesn’t mean you should avoid those changes.
If they solve problems you’ll notice every day, they can be some of the best investments you make in the project.
Adding a bedroom often involves more than building four walls.
Depending on your home, you may also need an egress window and other code-required safety features before it can be considered a legal bedroom.
Planning for those requirements early helps avoid unexpected costs later.
Built-in shelving, entertainment centers, wet bars, fireplaces, and custom cabinetry can completely change the feel of a basement.
They’re also some of the biggest variables in a remodeling budget because every project is different.
Instead of asking whether custom features are “worth it,” ask whether they’ll make the space more enjoyable for the way your family lives.
Some of the most important parts of a basement remodel disappear once the project is finished.
Electrical upgrades.
Insulation.
HVAC improvements.
Moisture protection.
They’re not the features visitors notice when they walk downstairs, but they’re often the reason the basement stays comfortable, efficient, and trouble-free for years to come.
Builder Insight: Homeowners often expect flooring or cabinets to have the biggest impact on the budget. More often, it’s the work behind the walls that shapes the project.
Every remodeling project has a budget.
The goal isn’t to spend as little as possible.
It’s to spend money where it will have the biggest impact on your everyday life.
Some decisions can help keep costs under control without sacrificing quality. Others are worth investing in because they’re difficult—or expensive—to change later.
These aren’t always the upgrades that stand out in photos.
They’re the ones homeowners tend to appreciate years after the project is finished.
Builder Insight: Spend money on the things you’ll use every day—and the things you won’t want to tear out and replace later.
One of the best ways to stay on budget has nothing to do with choosing less expensive materials.
It starts with having a clear plan.
The more decisions you make before construction begins, the easier it is to build a realistic budget, compare estimates, and avoid expensive changes later.
Before you start talking numbers, spend some time thinking through these questions.
This is usually the first conversation worth having.
Not:
“What should the basement look like?”
But:
“What do I want this space to do for my family?”
Will it become a place where everyone gathers for movie nights? A quiet home office? A guest suite? A workout room?
Once you know how you’ll use the space, it becomes much easier to decide where your budget will have the biggest impact.
Builder Insight: The best basement projects aren’t designed around trends. They’re designed around the way a family actually lives.
Every project has a budget.
That doesn’t mean every feature has to make the final plan.
Before you start collecting ideas, make two lists.
Must-haves are the features you’ll use every day.
Nice-to-haves are the things you would enjoy if the budget allows.
That simple exercise makes it much easier to prioritize when it’s time to make decisions.
If this is your forever home, it may make sense to invest in features you’ll appreciate for years—like a bathroom, built-in storage, or higher-quality flooring.
If you expect to move in the next few years, your priorities may be different.
There’s no right or wrong answer.
The important thing is making decisions that match your long-term plans.
Life has a way of changing.
A playroom eventually becomes a study space.
A guest room may become a home office.
Thinking about flexibility during the planning stage can help your basement continue meeting your family’s needs long after the project is finished.
You don’t need a complete design before meeting with a contractor.
But bringing a few inspiration photos, a list of priorities, and a general idea of how you’d like to use the space makes those conversations much more productive.
It also helps your contractor recommend solutions that fit your home, your goals, and your budget.
No two basement projects cost exactly the same.
And where you live plays a role, too.
Here are a few things homeowners in Northern Colorado should keep in mind when planning a basement remodel.
Even homes built around the same time can have very different remodeling needs.
Previous renovations, older electrical systems, plumbing updates, or structural changes can all affect the scope of a project.
That’s one reason online cost calculators rarely tell the whole story.
The most accurate budget starts with understanding your home—not comparing it to someone else’s.
Before finishing walls or installing flooring, it’s important to make sure the basement is dry.
Taking care of moisture concerns early helps protect everything that comes afterward—and it’s usually much easier to address before the basement is finished.
Builder Insight: Moisture problems are much easier to solve before the drywall goes up than after the basement is complete.
Colorado has some of the highest naturally occurring radon levels in the country, making a basement remodel a good opportunity to test your home if you haven’t already.
If you’re planning to add a bedroom, you’ll also need to think about egress windows and other building code requirements.
Planning for these items from the beginning helps avoid unexpected changes later.
Material prices, product availability, and labor costs don’t stay the same.
That’s another reason national averages can be misleading.
Working with a local contractor gives you a better understanding of current conditions and what they’re likely to mean for your specific project.
Two basements may look similar at first glance.
But what’s behind the walls can be completely different.
The age of the home, previous remodeling work, the condition of the mechanical systems, and your long-term goals all play a role in shaping the final budget.
That’s why the planning stage matters so much.
The better you understand your home before construction begins, the fewer surprises you’ll encounter along the way.
A basement remodel is a big investment, but going over budget isn’t always the result of unexpected construction issues.
More often, it starts with decisions that could have been made earlier.
Here are a few of the most common mistakes we see—and how to avoid them.
It’s exciting to start picking out flooring, paint colors, and finishes.
But if you haven’t decided how you want to use the space, those decisions can quickly change.
And when the plan changes during construction, the budget usually changes too.
Builder Insight: The easiest way to stay on budget is to make your biggest decisions before construction begins. It’s much less expensive to change a plan on paper than after the work has started.
Not every contractor includes the same scope of work in an estimate.
One proposal may include permits, painting, trim, cleanup, and finish work.
Another may only cover the basic construction.
Before comparing prices, make sure you’re comparing the same project.
A lower estimate isn’t always the better value if important pieces have been left out.
It’s easy to spend most of your time thinking about flooring, cabinets, lighting, or paint colors.
Those choices matter.
But don’t overlook the things you won’t see every day.
Proper insulation.
Moisture protection.
Electrical updates.
HVAC improvements.
Those investments often make the biggest difference in how comfortable your basement feels years after the project is finished.
A basement that works perfectly today may not fit your family’s needs five years from now.
If your budget allows, think about how the space might evolve.
Planning for flexibility today can save you from another remodel later.
Absolutely. Many homeowners choose to spread the project over time. You might finish the main living area now and leave room for a future bathroom, guest suite, or home office when the time is right. Planning for those future phases during the initial design often makes them easier to complete later.
For many homeowners, yes. A well-designed basement adds usable living space and helps your home work better for the way your family lives. The biggest return isn’t always measured in dollars. Sometimes it’s having a place where your family naturally gathers, your guests feel comfortable, or you finally have room for the activities you’ve been missing.
There’s no universal number because every basement—and every homeowner’s goals—are different. Instead of asking, “What’s the average basement remodel cost?”
Ask:
“What do I want this space to do for my family?”
That’s usually the question that leads to a realistic budget.
Bathrooms, plumbing changes, structural modifications, custom cabinetry, and major electrical or HVAC updates often have the biggest impact on the budget. The exact answer depends on your home’s existing condition and the scope of your project.
Before talking about finishes or collecting estimates, spend some time thinking about how you want to use the space. That one decision will influence almost everything else.
A little preparation before you meet with a contractor can make the entire process smoother.
Before scheduling consultations, take a few minutes to think through these questions:
You don’t need every answer before meeting with a contractor.
But having a clear direction helps everyone have a more productive conversation from the very beginning.
By now, you probably have a better understanding of what drives the cost of a basement remodel.
And hopefully you’ve realized something else.
A realistic budget doesn’t start with an online cost calculator.
It starts with a clear plan.
Once you know how you want to use the space, what features matter most, and where you’re willing to invest, it’s much easier to build a budget that makes sense for your home.
That’s where a conversation with an experienced contractor can make all the difference.
At J Allen Homes, we help homeowners explore ideas, understand their options, and create remodeling plans that fit their home, their lifestyle, and their budget.
Whether you’re updating an older basement or starting with unfinished space, we’re here to help you take the next step with confidence.
Ready to start planning your basement remodel? We’d love to hear about your project.
If you’re still exploring ideas, these articles can help you continue planning your project.